Short Answer
Introduction
Palo Alto, nestled in the heart of Silicon Valley, is often celebrated for its tech giants and cutting‑edge research institutions. Yet, long before the microchip era, the city cultivated a distinctive built environment that reflects Spanish colonial roots, Victorian elegance, early 20th‑century civic ambition, and mid‑century modernism. Understanding these historic buildings and landmarks offers insight into the social, economic, and cultural forces that shaped the region.
This encyclopedia‑style pillar article compiles verified data, expert commentary, and actionable guidance for scholars, preservationists, and curious visitors alike.
- Overview
- Key Concepts
- Benefits of Preservation
- Challenges & Threats
- Best Practices for Stakeholders
- Tools & Resources
- Future Trends
- Conclusion
Overview
Historical Timeline
Key periods that produced the city’s built heritage include:
- Spanish & Mexican Era (1769–1848): Mission‑style adobe structures, such as the original Casa de la Laguna site, now commemorated by a historical marker.
- Gold Rush & Early Settlement (1848–1880): Wood‑frame homes and the first civic buildings, exemplified by the 1875 St. James Episcopal Church.
- Victorian Boom (1880–1910): Queen‑Anne and Eastlake residences proliferated along University Avenue and Oak Grove.
- Progressive Civic Era (1910–1930): Beaux‑Arts and Classical Revival municipal structures, including the 1913 City Hall.
- Mid‑Century Modern (1940–1970): Stanford Research Institute (now SRI International) labs and the 1958 Palo Alto Public Library, showcasing International Style.
- Contemporary Preservation (1970–present): Adaptive reuse projects such as the 1995 conversion of the historic Carnegie Library into a community center.
Geographic Concentrations
The most densely historic neighborhoods are:
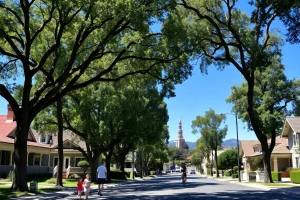
- Old Palo Alto (bounded by El Camino Real, University Avenue, and the Stanford campus fringe).
- Mayfield Historic District (formerly an independent town, annexed in 1925).
- University Avenue Historic Corridor (commercial architecture from 1900‑1935).
Key Concepts
Architectural Styles
Understanding the visual language of Palo Alto’s landmarks requires familiarity with the following styles:
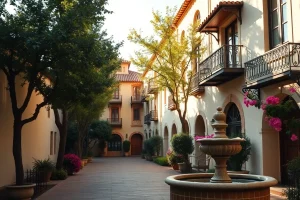
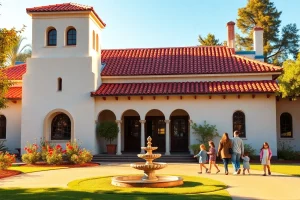
- Spanish Colonial Revival: Stucco walls, red‑tile roofs, and ornamental ironwork – seen in the 1924 Palo Alto Woman’s Club.
- Queen‑Anne: Asymmetrical facades, patterned shingles, and turreted roofs – exemplified by the 1892 William H. Crocker House.
- Craftsman/Bungalow: Low‑pitched gabled roofs, exposed rafters, and integrated porches – prevalent in the 1915‑1925 “Oak Grove” homes.
- Art Deco: Streamlined forms and geometric ornamentation – represented by the 1937 Palo Alto Fire Station No. 2.
- International Style: Flat roofs, ribbon windows, and steel‑frame construction – illustrated by the 1958 Public Library.
Designation Systems
Historic resources are recognized through multiple tiers:
| Designation | Authority | Criteria Highlights |
|---|---|---|
| National Register of Historic Places (NRHP) | National Park Service | Age ≥50 yr, integrity, significance in American history/architecture. |
| California Register of Historical Resources | State Historic Preservation Office | Meets NRHP criteria plus state‑level significance. |
| City of Palo Alto Historic Landmark | City Planning & Preservation Commission | Local cultural, architectural, or community value. |
Benefits
Economic Impact
Historic preservation drives local economies. A 2022 study by the Stanford Institute for Economic Policy Research reported that every $1 million invested in Palo Alto’s heritage properties generated approximately $2.3 million in direct and indirect economic activity, supporting 12 full‑time jobs.
Cultural Identity
Landmarks serve as tangible anchors for community memory. They provide educational settings for schools, foster tourism, and reinforce a sense of place that differentiates Palo Alto from neighboring tech‑centric cities.
Environmental Sustainability
Reusing existing structures reduces embodied energy. The U.S. Green Building Council estimates that preserving a historic building can cut carbon emissions by up to 70 % compared with new construction of similar size.
Challenges
Development Pressure
Silicon Valley’s high land values create incentives to replace low‑rise historic structures with high‑density housing or office towers. The 2023 “Housing Crisis Ordinance” sparked debate over balancing growth with preservation.
Funding Limitations
While the city offers a 10 % preservation tax credit, many owners lack capital for costly façade restorations. Federal Historic Preservation Tax Incentives cover 20 % of qualified rehabilitation expenses, but eligibility is complex.
Regulatory Complexity
Multiple overlapping designations can lead to contradictory review processes. For example, a building listed on both the NRHP and the City Landmark register must satisfy federal Section 106 review and municipal design guidelines.
Best Practices
For Property Owners
- Conduct a historic structure report early to document original materials.
- Engage a preservation‑qualified architect for rehabilitation plans.
- Apply for the California State Historic Preservation Tax Credit before construction begins.
For Municipal Planners
- Maintain an up‑to‑date Historic Inventory Map (available via the city’s Open Data portal).
- Adopt form‑based codes that allow accessory dwelling units within historic districts without compromising character‑defining features.
- Facilitate public‑private partnerships to fund façade grants.
For Community Advocates
- Organize walking tours that highlight lesser‑known sites, such as the 1912 Mayfield Train Depot.
- Leverage social media to crowdsource oral histories, enriching the city’s historic narrative.
- Collaborate with local schools to integrate field‑based learning modules.
Tools & Resources
Digital Platforms
The City of Palo Alto provides a publicly accessible GIS layer titled “Historic Buildings and Landmarks” that can be overlaid with zoning data. The Stanford Digital Repository hosts high‑resolution scans of early photographs and architectural drawings.
Funding Programs
- National Trust for Historic Preservation – “Partners in Preservation” grant (average award $75,000).
- California Office of Historic Preservation – “Preservation Assistance Grants” for seismic retrofits.
- City of Palo Alto Historic Preservation Ordinance – 10 % property‑tax credit for qualified work.
Professional Organizations
Key contacts include the Palo Alto Preservation Commission, the Santa Clara County Historical Society, and the American Institute of Architects (AIA) – Silicon Valley Chapter’s Preservation Committee.
Future Trends
Adaptive Reuse of Tech‑Era Facilities
As research campuses consolidate, former laboratory buildings are being transformed into mixed‑use lofts and creative studios. The 2024 “Re‑Tech” pilot in the former HP Garage precinct exemplifies this shift.
Climate‑Resilient Preservation
Increasing wildfire risk has prompted the integration of fire‑resistant materials in retrofits. The city’s 2025 “Heritage Resilience Plan” mandates defensible space around all historic properties.
Augmented Reality (AR) Interpretation
Local museums are developing AR apps that overlay historic photographs onto current streetscapes, allowing visitors to visualize the 1905 Stanford Avenue storefront while walking today.
“Preserving Palo Alto’s built heritage is not about freezing the past; it’s about providing a living framework that informs tomorrow’s innovation,” says Dr. Elena Martinez, Professor of Architectural History at Stanford University.
Conclusion
Palo Alto’s historic buildings and landmarks constitute a layered narrative of ambition, community, and resilience. By recognizing their economic, cultural, and environmental value, stakeholders can craft policies and projects that honor the past while accommodating the region’s rapid growth. Continued research, community engagement, and strategic investment will ensure that the city’s architectural treasures remain vibrant assets for generations to come.
FAQ
What is the oldest building in Palo Alto?
While no single structure is definitively the oldest, the 1875 St. James Episcopal Church and several early wood-frame homes from the Gold Rush era are among the earliest surviving buildings.
How can I find out if my property is a historic landmark?
Check the City of Palo Alto's Historic Inventory Map, available through the Open Data portal, or contact the Planning & Preservation Commission.
Are there tax incentives for preserving historic buildings in Palo Alto?
Yes. The city offers a 10% property-tax credit for qualified rehabilitation work, and federal Historic Preservation Tax Incentives can cover 20% of eligible expenses.
Can I modify a historic building?
Modifications are possible but must comply with local design guidelines and, if listed on the National Register, federal Section 106 review. It's best to consult a preservation architect.
What is the Mayfield Historic District?
Mayfield was an independent town annexed by Palo Alto in 1925. Its historic district preserves early 20th-century commercial and residential architecture, including the 1912 Mayfield Train Depot.
Leave a Reply