Short Answer
Location
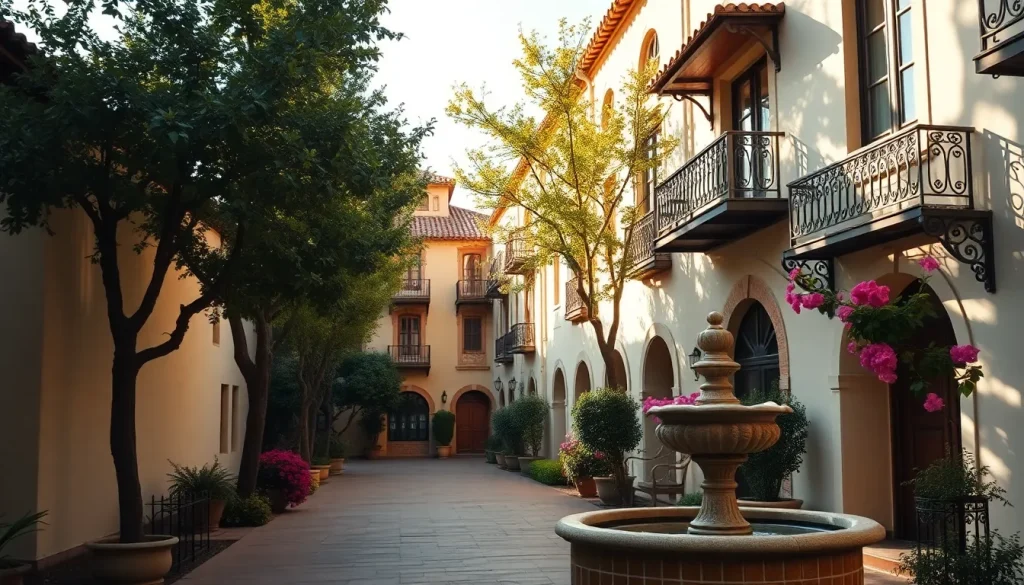
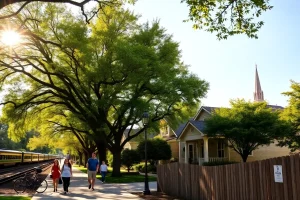
The Historic Ramona Street Architectural District is situated in the heart of downtown Palo Alto, California, within Santa Clara County. The linear district encompasses both sides of Ramona Street, extending from University Avenue at its northern terminus to Hamilton Avenue at its southern end. It lies just one block west of the city’s main commercial thoroughfare, University Avenue, and immediately east of the Palo Alto Caltrain station, placing it at the nexus of the city’s transit, commercial, and civic life. The district’s coordinates are approximately 37.444° N, 122.163° W. This compact, pedestrian-oriented streetscape is framed by mature street trees and intimate courtyards, creating a distinct sense of place that contrasts sharply with the surrounding modern downtown.
Why It Is Significant
The Ramona Street Architectural District is a remarkably intact and cohesive collection of early 20th-century commercial and mixed-use buildings, unified by the Spanish Colonial Revival and Mediterranean Revival styles. Its significance is threefold. Architecturally, it represents one of the finest concentrations of this romantic idiom in Northern California, designed by a cadre of locally influential architects including Pedro de Lemos, Birge Clark, and others. Historically, the district embodies the transformation of Palo Alto from a quiet college town into a burgeoning suburban city during the interwar period, reflecting the region’s embrace of a romanticized Spanish past as a counterpoint to rapid modernization. Culturally, Ramona Street has functioned as a cherished pedestrian-oriented “main street” alternative, fostering a unique sense of community and serving as a backdrop for civic life for nearly a century. Its listing on the National Register of Historic Places in 1985 and subsequent local protections underscore its enduring value as a heritage destination.
Historical Timeline
| Year | Event |
|---|---|
| 1890s | Palo Alto’s original downtown develops along University Avenue; Ramona Street area remains primarily residential. |
| 1925 | Pedro de Lemos designs the first Spanish Colonial Revival building on Ramona Street, the Lemos Building (520–526 Ramona), sparking a new architectural direction. |
| 1927–1930 | Birge Clark and other architects contribute additional buildings, including the Medico-Dental Building (1930) and the Ramona Theatre (1927, now demolished), solidifying the district’s character. |
| 1930s | Further infill development completes the streetscape, with courtyards, fountains, and decorative tilework enhancing the Mediterranean ambiance. |
| 1970s | Threats of demolition and incompatible development prompt local preservation advocacy, leading to the formation of the Ramona Street Historic District. |
| 1985 | The district is officially listed on the National Register of Historic Places, recognizing its architectural and historical significance. |
| 1990s–present | Ongoing preservation efforts by the City of Palo Alto and private owners maintain the district’s integrity; adaptive reuse projects respect original character. |
Architectural or Natural Characteristics
The Ramona Street Architectural District is a masterclass in early 20th-century romantic revivalism, executed in a palette of stucco, red clay tile, wrought iron, and handcrafted ornament. The district comprises approximately 20 contributing buildings, primarily two- and three-story commercial and mixed-use structures, with a few one-story shops. The dominant style is Spanish Colonial Revival, characterized by low-pitched red tile roofs, arched window and door openings, smooth stucco walls, decorative iron grilles, and carved wooden details. Mission Revival influences appear in the form of curvilinear parapets and bell towers, while Mediterranean Revival elements add Italianate loggias and colorful tilework.
Key Architectural Features
- Courtyards and Passageways: Intimate, landscaped courtyards and arcaded walkways, such as the one at 520 Ramona, create a sense of discovery and pedestrian refuge.
- Handcrafted Tilework: Vibrant, hand-painted tiles—many designed by Pedro de Lemos—adorn fountains, risers, and storefronts, depicting floral, geometric, and narrative motifs.
- Wrought Iron Details: Balconies, window grilles, and light fixtures showcase intricate ironwork, often with Spanish and Moorish influences.
- Stucco and Plaster Finishes: Smooth, cream-colored stucco walls with subtle texture variations unify the streetscape while allowing individual expression.
- Red Clay Tile Roofs: The consistent use of low-pitched, barrel-tile roofs creates a rhythmic, cohesive skyline.
Notable Buildings
Pedro de Lemos Building (520–526 Ramona Street, 1925): The anchor of the district, this two-story structure features a recessed courtyard with a central fountain, hand-painted tile risers, and a loggia with twisted columns. De Lemos, a Stanford art professor and craftsman, infused the building with Arts and Crafts sensibility.
Medico-Dental Building (532 Ramona Street, 1930): Designed by Birge Clark, this three-story office building exhibits a refined Spanish Colonial Revival facade with a prominent central arch, wrought-iron balcony, and a tiled entrance.
Ramona Court (540–550 Ramona Street, 1928): A charming U-shaped complex of shops and offices around a central courtyard, featuring a tiled fountain and lush plantings, exemplifying the district’s inward-focused, pedestrian-friendly design.
Cultural Meaning
The Ramona Street district is more than an architectural set piece; it is a living cultural landscape that embodies Palo Alto’s early 20th-century aspirations and identity. The choice of Spanish Colonial Revival was a deliberate romanticization of California’s Hispanic heritage, popularized by the 1884 novel Ramona and the Mission Revival movement. By adopting this style, Palo Alto’s civic and business leaders crafted an image of cultivated charm, leisure, and historical rootedness that distinguished the city from its industrial neighbors. Today, the district serves as a beloved gathering place for locals and visitors, hosting boutique shops, cafes, and professional offices. Its intimate scale and aesthetic warmth foster a sense of community often lost in modern commercial strips. The district also functions as an outdoor museum, educating the public about early preservation efforts and the value of maintaining architectural integrity in the face of urban development pressures.
Visiting Information
The Ramona Street Architectural District is a public streetscape open year-round, with no admission fee. Visitors are encouraged to explore on foot to fully appreciate the details.
- Hours: The street and courtyards are accessible 24 hours a day, though individual business hours vary. Most shops and cafes operate between 10:00 AM and 6:00 PM, with some restaurants open later.
- Best Time to Visit: Weekday mornings offer a quieter experience, while Saturday afternoons provide a lively atmosphere. Spring and fall showcase the courtyards’ plantings at their best.
- Guided Tours: The Palo Alto Historical Association occasionally offers walking tours that include Ramona Street. Self-guided tour brochures are available at the Palo Alto Visitor Center (355 Alma Street).
- Photography: Tripods are permitted on public sidewalks, but commercial photography may require a city permit. Respect private property when photographing courtyards.
- Dining and Shopping: The district features a curated selection of independent boutiques, art galleries, and eateries. Notable spots include the historic Ramona’s Cafe (a local institution) and specialty gift shops.
Accessibility
The district’s public sidewalks are generally level and well-maintained, meeting ADA standards for width and slope. Curb ramps are present at intersections. However, some historic courtyards may have uneven paving, steps, or narrow passages that could pose challenges for wheelchair users. Most ground-floor businesses are accessible, but a few older storefronts have a single step at the entrance; portable ramps are often available upon request. Accessible parking is available in nearby public garages (e.g., the Bryant/Lytton Garage at 445 Bryant Street) and on-street metered spaces. The Palo Alto Caltrain station, located one block west, is fully accessible and provides elevator access to platforms. For specific accessibility needs, visitors are advised to contact individual businesses in advance.
Preservation Status
The Ramona Street Architectural District is protected through multiple layers of designation. It was listed on the National Register of Historic Places on October 3, 1985 (NRHP reference number 85002863), which provides recognition and eligibility for federal tax incentives but does not prevent demolition. Stronger local protections are afforded by the City of Palo Alto’s Historic Preservation Ordinance. The district is a locally designated Historic District, and all contributing buildings are subject to the city’s Historic Review process, which requires approval from the Historic Resources Board for exterior alterations, additions, or demolition. The city also maintains a Historic Inventory that includes each contributing structure. These regulations have successfully prevented inappropriate development and ensured that renovations adhere to the Secretary of the Interior’s Standards for Rehabilitation. Ongoing stewardship by property owners and the Palo Alto Historical Association has kept the district in excellent condition, with recent projects focusing on seismic retrofitting and storefront restoration while preserving character-defining features.
Common Misconceptions
Misconception 1: The district is named after the novel Ramona.
While the street name likely draws from the romanticized Spanish past popularized by Helen Hunt Jackson’s 1884 novel Ramona, the architectural style is Spanish Colonial Revival, not a direct literary homage. The name “Ramona” was already in use for the street before the district’s cohesive development.
Misconception 2: All buildings are from the same architect.
Although Pedro de Lemos’s work set the tone, the district is the product of multiple architects, including Birge Clark, who designed several key structures. The unity comes from shared stylistic guidelines and materials, not a single hand.
Misconception 3: The district is a museum or pedestrian mall.
Ramona Street remains a functioning public street with vehicular traffic, albeit low-speed and one-way. The courtyards are privately owned but open to the public during business hours; they are not public parks.
Misconception 4: The entire street is historic.
Only the segment between University and Hamilton Avenues is included in the National Register district. Buildings outside this boundary, even if on Ramona Street, are not part of the designated historic district.
Map
FAQ
Is there an admission fee to visit the Ramona Street district?
No, the district is a public street and the courtyards are open to the public during business hours at no cost.
Can I take wedding or engagement photos in the courtyards?
Photography for personal use is generally allowed, but the courtyards are private property. Professional or commercial photography may require permission from individual property owners and possibly a city permit. It is best to contact the building management in advance.
Are dogs allowed in the district?
Dogs on leashes are welcome on the public sidewalks. However, individual businesses and courtyards may have their own pet policies, so look for signage or ask before entering.
What is the best way to get to Ramona Street using public transit?
The Palo Alto Caltrain station is just one block west of the district. SamTrans and VTA buses also serve the downtown Palo Alto transit center nearby. The district is highly walkable from the station.
Are there guided tours available?
The Palo Alto Historical Association occasionally offers docent-led walking tours that include Ramona Street. Self-guided tour brochures can be picked up at the Palo Alto Visitor Center or downloaded from the association’s website.
Leave a Reply